You are viewing Upper Valley Condos between $0 and $30000000 dollars.

$795,000 $348 per sq.ft. Village of Quechee in Town of Hartford VT Condo »
3 Beds | 4 Baths | Total Sq. Ft. 2282Listed on Friday Feb 13, 2026
Description: The perfect combination of feeling like a single family home but with the convenience and ease of townhouse living! Enjoy a park like setting with wonderful landscaping and stone walls throughout. Walk, bike or golf cart to the Quechee Club and Lake Pineo. Located adjacent to the 13th fairway of the Highland golf course. On site there is a beautiful in ground pool and two tennis courts for that spontaneous dip or game to play. This rare End-Unit Coach Road condo has an attached one car garage, extra storage/mudroom off garage, multiple air conditioning units, gas and electric heat, upgraded kitchen with custom cabinetry, granite counters and stainless steel appliances. Two wood burning fireplaces, sauna, and large patio area enhance any style of living. All three bedrooms are oversized each with private baths. Large loft for an office, rec. room or family area. A great opportunity to live in Quechee's finest townhouse village. This is a perfect location and setting to entertain inside or the beautifully landscaped backyard patio, walking and ski trails nearby, minutes to Woodstock and Killington. See Listing Details & 31 images.
Under Contract
$145,000 $227 per sq.ft. Lebanon NH Condo »
2 Beds | 1 Baths | Total Sq. Ft. 640Listed on Thursday Apr 2, 2026
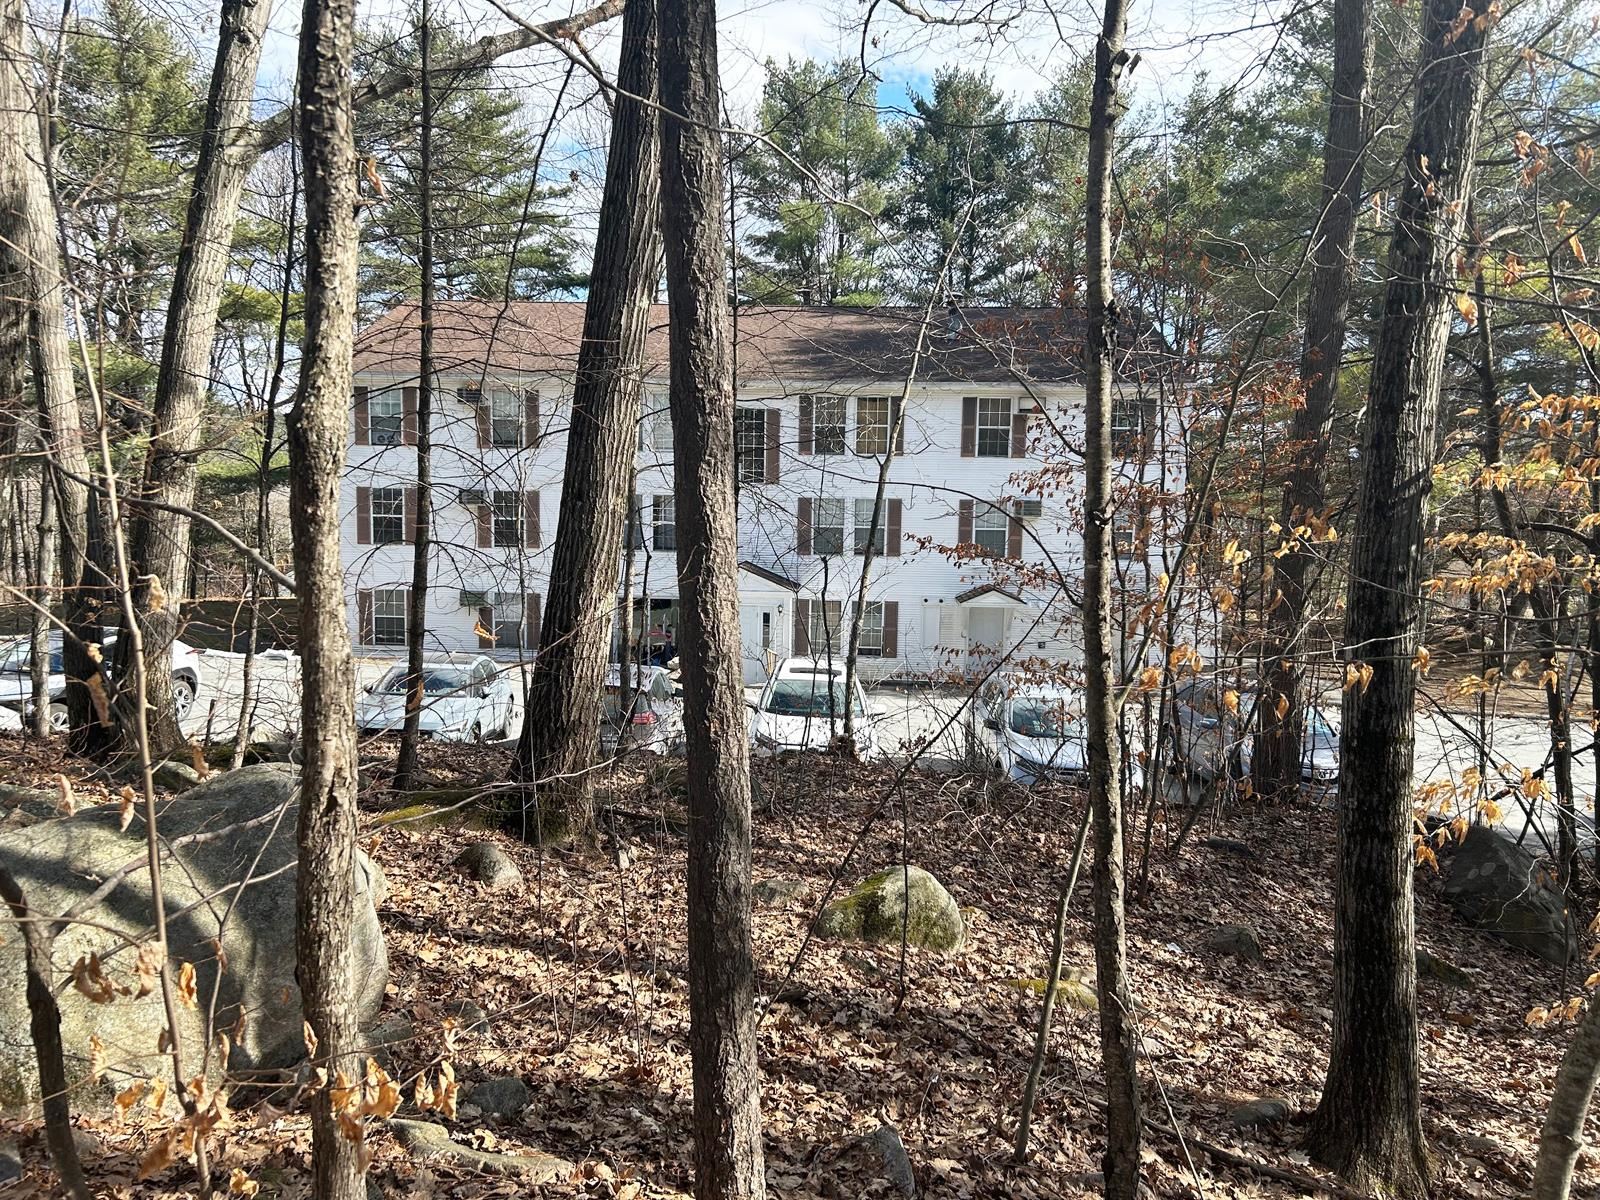
Description: Move right into this updated, exceptionally well maintained two bedroom, one bath Boulders unit. Includes range, refrigerator, dishwasher and wall air conditioner. Condo fee includes heat, trash removal, lawn care, snow removal, sewer and water! All new windows and blinds. New stainless steel dishwasher, new hot water heater, tnew toilet and vinyl flooring just installed. Coin operated laundry on premises. Centrally located to DHMC and on Advanced Transit bus stop. Convenient to schools, Upper Valley restaurants and shopping. Great place to live, and/or for investment. See Listing Details & 11 images.
New Listing!

$227,500 $279 per sq.ft. Lebanon NH Condo »
2 Beds | 2 Baths | Total Sq. Ft. 816Listed on Monday Sep 14, 2026
Description: This affordable, low-maintenance townhouse offers a functional and comfortable layout. The first floor features an eat-in kitchen, a spacious living room, and a convenient half bath. Upstairs, you'll find two bright bedrooms and a full bath. The basement provides additional flexible space perfect for a home office, recreation room, or other needs. Conveniently located near Dartmouth Hitchcock Medical Center, Alice Peck Day Memorial Hospital, shopping, restaurants, major employers, scenic trails, and the Lebanon Green. With easy access to I-89 and I-91, commuting and travel are a breeze. See Listing Details & 15 images.
Under Contract

$229,000 $347 per sq.ft. Lebanon NH Condo »
Price Change! Reduced by $10,000 down 4% on August 13th 2026
1 Beds | 1 Baths | Total Sq. Ft. 660
Listed on Friday Aug 7, 2026
Description: Tucked away from the road in a peaceful setting, this surprisingly spacious one-bedroom, one-bath condominium is the perfect fit for anyone looking to embrace a simpler, low-maintenance lifestyle. The thoughtfully designed floor plan features a galley kitchen, an open living and dining area, a generously sized bathroom, and a large bedroom with abundant closet space. Additional highlights include a one-car garage and a private storage room, providing plenty of space for your vehicle and seasonal belongings. Enjoy easy access to the Rail Trail, the Lebanon Green, Dartmouth Health, Dartmouth College, and many of the Upper Valley's major employers, along with nearby shopping, restaurants, and everyday conveniences. Whether you're searching for your first home, downsizing, or simply looking for a property in a highly convenient location, this charming condominium offers the perfect combination of comfort, convenience, and value. See Listing Details & 16 images.
Under Contract
$239,000 $362 per sq.ft. Lebanon NH Condo »
Price Change! Reduced by $10,900 down 5% on July 28th 2026
1 Beds | 1 Baths | Total Sq. Ft. 660
Listed on Tuesday Jun 2, 2026
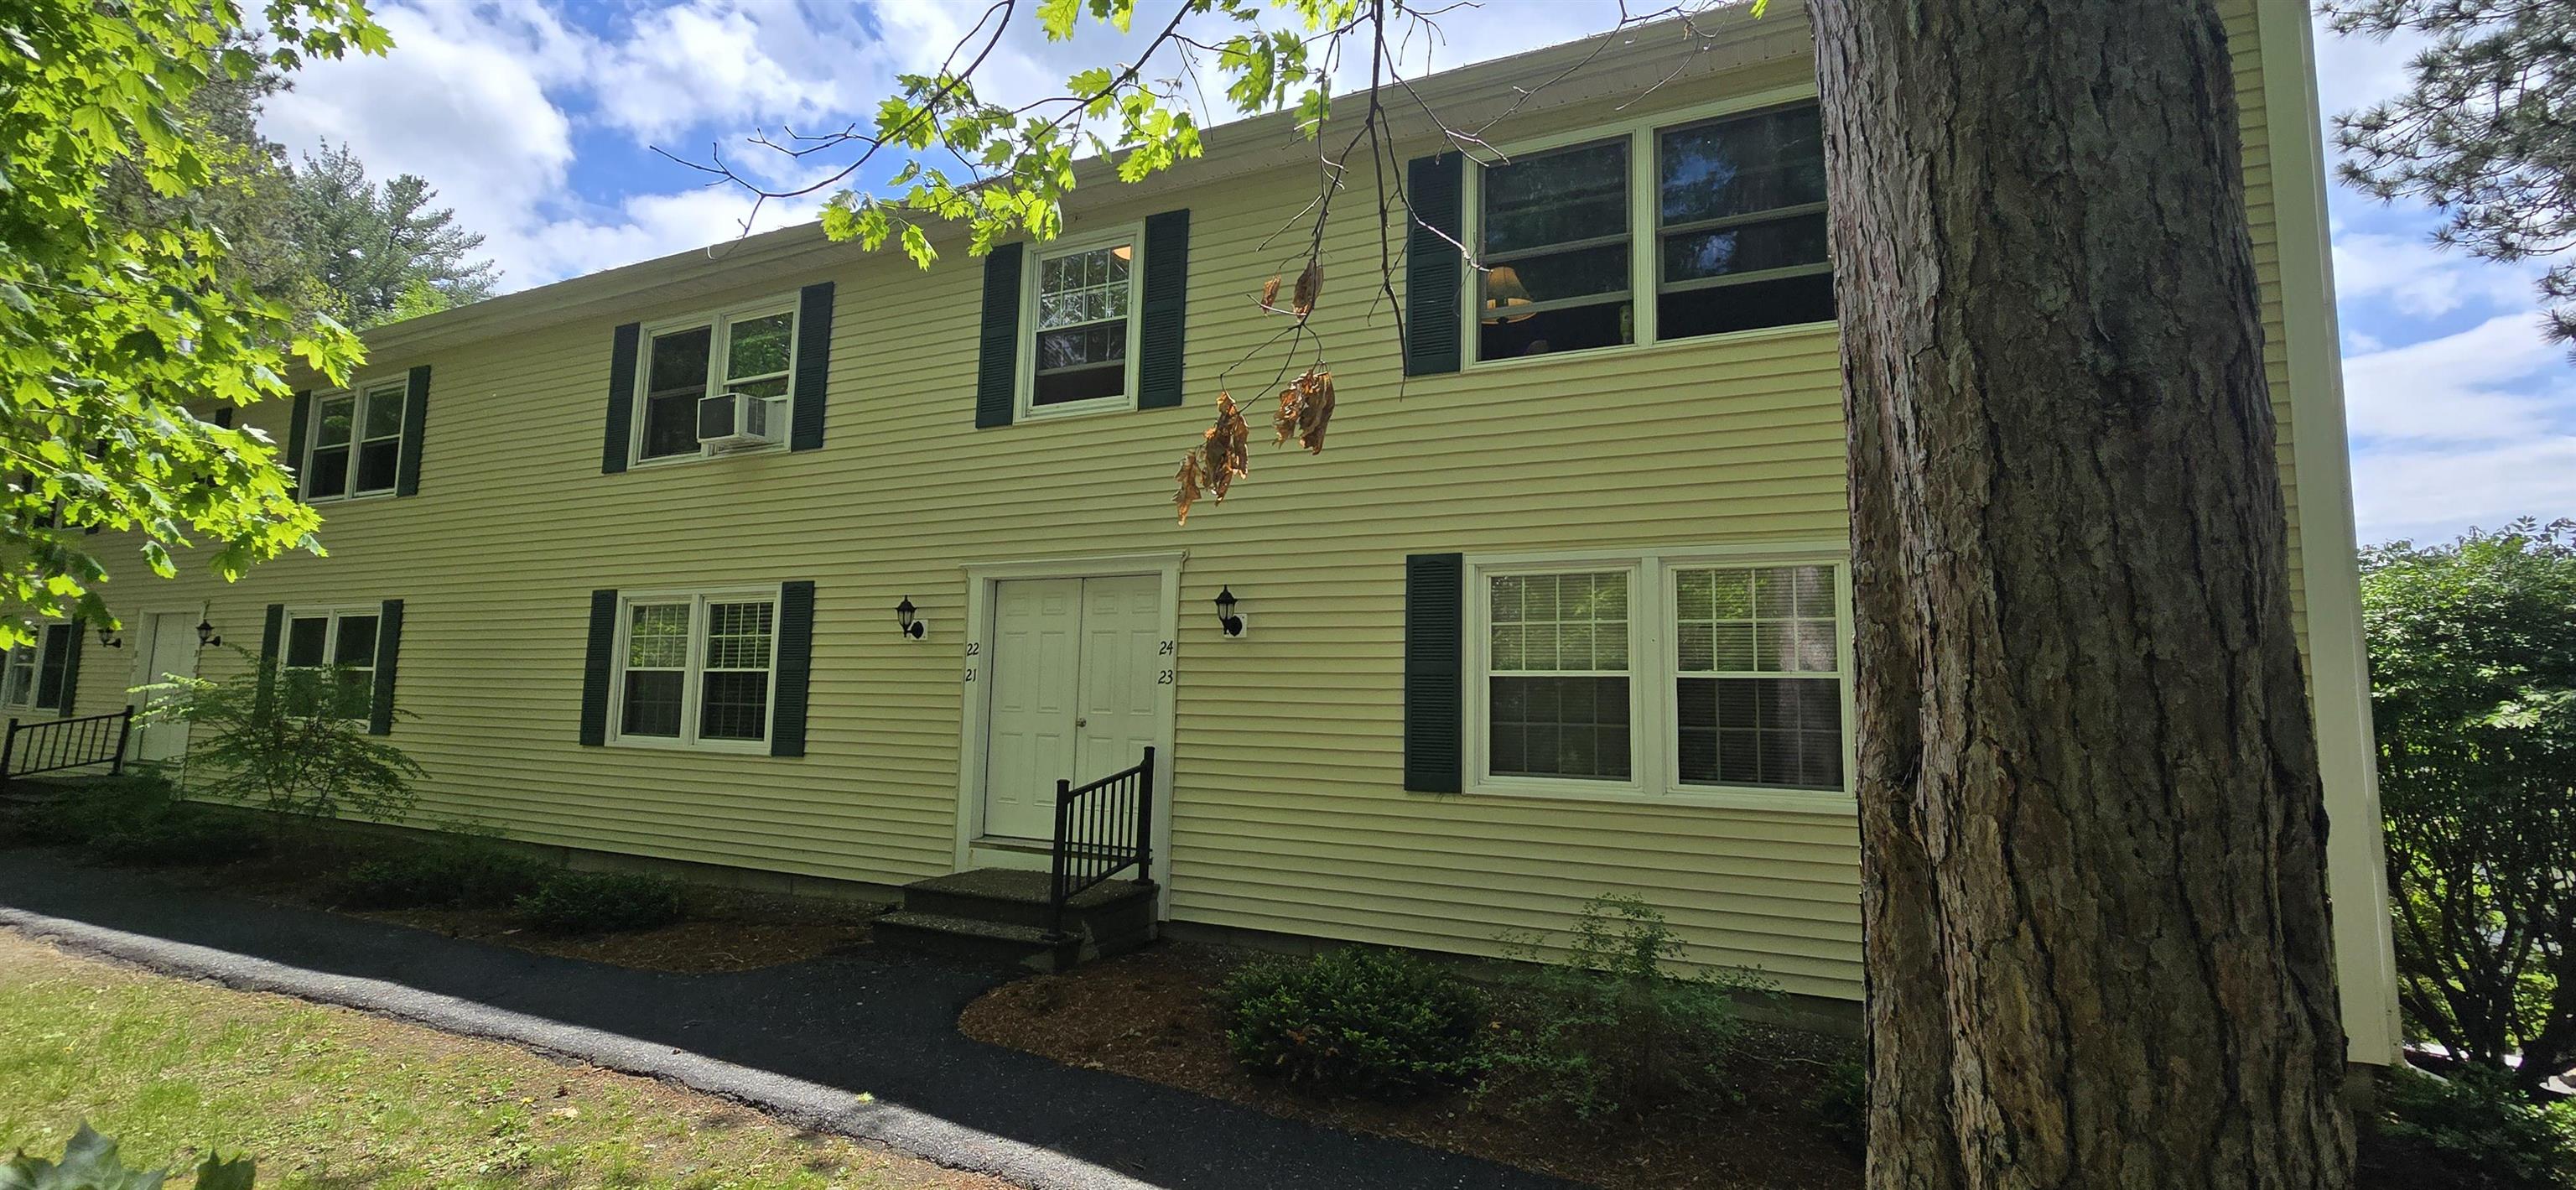
Description: Affordable living in a prime Lebanon location! This fresh and bright one-bedroom condo offers a fresh, welcoming interior and a low-maintenance lifestyle. Enjoy the convenience of being just minutes from shopping, restaurants, and everyday amenities, while also having easy access to the Rail Trail and nearby hiking trails for year-round outdoor recreation. A one-car garage provides valuable parking and storage space. Whether you're a first-time buyer, downsizing, or looking for an investment opportunity, this well-located condo delivers outstanding value in the heart of the Upper Valley. See Listing Details & 12 images.

$319,900 $230 per sq.ft. Lebanon NH Condo »
Price Change! Reduced by $29,100 down 9% on August 31st 2026
2 Beds | 2 Baths | Total Sq. Ft. 1772
Listed on Tuesday Jul 14, 2026
Description: A remarkably convenient and private condo village is nestled into the neighborhood so much so you wouldn't even know it's there, yet, you can walk to the parks, busses, shopping, restaurants, schools and more. Two ample bedrooms with shared bath on the 2nd floor elevate you into a wooded hillside so you feel like you're in a country setting. The basement walks out to a pebbled patio and landscaped tiered garden area that you may make into a work of flora art if desired (and permitted but I believe it is). Cool daylighted living areas also are present on this level, a welcomed feature during the hazy, hot days of summer. Walk from your garage into your kitchen area for ease of grocery unpacking. A combined living/dining makes for great entertainment space. Come see all this condo can offer you in convenience, privacy, and friendliness of the West Lebanon residents. See Listing Details & 45 images.

$329,000 $337 per sq.ft. Lebanon NH Condo »
2 Beds | 3 Baths | Total Sq. Ft. 1626Listed on Saturday Aug 29, 2026
Description: Welcome to Village Green Condominium Association. Located just off the beaten path, this community offers quiet surroundings while remaining close to town amenities, including walking, biking, driving, and public transportation options. It is also just a 15-minute drive from Dartmouth-Hitchcock Medical Center. This spacious and bright condo features a direct-entrance garage leading into a kitchen and an open living dining area. The main floor includes two bedrooms, while interior stairs lead to a partially finished walk-out basement that features a family room, office, den, and laundry room. Outside, you can enjoy a private patio, deck, and well-groomed surroundings. Furnished photos are virtually staged. See Listing Details & 38 images.
New Listing!

$360,000 $296 per sq.ft. Lebanon NH Condo »
3 Beds | 3 Baths | Total Sq. Ft. 1218Listed on Thursday Sep 10, 2026
Description: When it comes to complex, comfort and convenience this unit comes close to complete!! This condominium offers ease of living from the entry with its closet for outerwear to the comfortably sized living room/dining room area and a kitchen with peninsula and ample cupboard space. In addition, there is a half bathroom and laundry on the main level. The second floor offers three generously size bedrooms; the primary has an ensuite bathroom and the other two bedrooms share a bathroom. These condominiums are sited for privacy yet close to the hospitals, shopping, restaurants with easy access to the highway. A bonus to have a deck off the living room and a carport too!! See Listing Details & 29 images.

$399,000 $260 per sq.ft. Lebanon NH Condo »
Price Change! Reduced by $20,000 down 5% on September 7th 2026
3 Beds | 4 Baths | Total Sq. Ft. 2044
Listed on Monday Aug 3, 2026
Description: Welcome to this lovely, spacious end-unit condominium filled with natural light and set in a peaceful, private location. With three finished levels, the home offers flexible living spaces perfect for a home office, entertaining, or everyday family life. The main level features a warm and inviting living and dining area, a well-appointed kitchen, a convenient half bath with laundry, and direct access to the attached garage. Sliding glass doors off the dining area lead to a private deck overlooking green space, offering a quiet retreat tucked away from the parking areas. Upstairs, you'll find two generously sized bedrooms, a full bathroom, and a spacious primary suite complete with a large walk-in closet and a bright en suite bath. The newly renovated walkout lower level provides an expansive family room with a cozy wood-burning fireplace, a half bath, and a dedicated storage area. Sliding doors open to a shaded patio, creating another inviting outdoor space to relax and unwind. Located in a quiet, well-maintained neighborhood, this home offers the perfect combination of comfort, privacy, and convenience, just minutes from all the shopping, dining, and amenities of West Lebanon. See Listing Details & 29 images.

$449,000 $376 per sq.ft. Lebanon NH Condo »
3 Beds | 2 Baths | Total Sq. Ft. 1194Listed on Thursday Aug 13, 2026
Description: Welcome to Wolf Run, a quiet townhouse-style condominium community offering a convenient Upper Valley location and easy, low-maintenance living. This desirable end unit benefits from abundant natural light and creating a bright, comfortable atmosphere throughout. Thoughtfully maintained with new flooring, fixtures and ready to enjoy, the home features brand-new high-efficiency doors and windows installed in August 2026, enhancing comfort and energy efficiency year-round. The exclusive end-unit setting adds to the sense of privacy while retaining all the advantages of condominium living. Wolf Run is ideally situated just minutes from Dartmouth Health, Lebanon schools, and the Upper Valley's major centers of commerce. Whether commuting to work, heading into town, or simply enjoying life at home, this property combines a peaceful residential setting with exceptional everyday convenience. Bright, efficient, conveniently located, and set within an established townhouse community, this Wolf Run end unit offers an appealing opportunity for easy Upper Valley living. See Listing Details & 24 images.
Under Contract

$460,000 $264 per sq.ft. Lebanon NH Condo »
3 Beds | 3 Baths | Total Sq. Ft. 1744Listed on Friday Aug 21, 2026
Description: Lovely Martin Brook Townhouse in a Colonial style duplex! The first level features a spacious living room with wood fireplace, half bath, sunny kitchen/dining area with sliders to a private back deck. Three spacious bedrooms and 2 full baths on the second level - the primary bedroom is ensuite. The full walkout basement provides plenty of storage space, room for exercise and laundry area. 1-car attached garage with direct entry into the home. Situated in a private, rural setting yet just 2.5 +/- miles from I-89 and minutes to DHMC, shopping, and all Upper Valley employment. See Listing Details & 37 images.
Under Contract

$589,000 $390 per sq.ft. Lebanon NH Condo »
2 Beds | 2 Baths | Total Sq. Ft. 1512Listed on Monday Jul 6, 2026
Description: Bright, modern ranch-style condo in The Falls at Rivers Edge. This single-level home features an open-concept living, dining and kitchen area perfect for everyday living and entertaining, two comfortable bedrooms, two full bathrooms, a private office for remote work, and a handy storage room. Gleaming, contemporary finishes and a fresh décor create a stylish, move-in-ready atmosphere. An attached two-car garage offers generous storage and convenience. The PUD community includes an in-ground pool and quiet, well-maintained grounds, with easy access to Lebanon, Hanover and White River Junction. Perfect for downsizers, professionals, or anyone seeking streamlined, modern living in a desirable setting. See Listing Details & 41 images.

$599,900 $280 per sq.ft. Lebanon NH Condo »
Price Change! Reduced by $50,000 down 8% on September 1st 2026
3 Beds | 4 Baths | Total Sq. Ft. 3685
Listed on Wednesday Aug 19, 2026
Description: Convenient, private and stand alone, this is a delightful unit at the end of the road at Pinewood Village. The inviting entry vestibule leads to a warm and cozy living room and dining room. Abundant windows and skylights provide great light throughout the unit. This level is completed by a spacious kitchen, a ground-floor primary bedroom with an attached bathroom, and a really cool den which backs up to the woods. A gas fireplace in both the living room and den adds to the warmth and coziness of these spaces. And you have a deck, accessible from the living room which also backs up to the woods- and is completely private. Upstairs you have another bathroom and a second very spacious bedroom. Downstairs there is plenty of storage and another bathroom. The unit has a one car garage with a second parking space outside if needed. See Listing Details & 35 images.

$615,000 $331 per sq.ft. Lebanon NH Condo »
Price Change! Reduced by $3,000 down 0% on August 4th 2026
3 Beds | 3 Baths | Total Sq. Ft. 1856
Listed on Monday Jun 15, 2026
Description: * PRICE IMPROVED + BUYER INCENTIVES OFFERED* Welcome to easy living in this spacious and bright 3-bedroom, 3-bath condo located in a desirable 55+ community. Set within a duplex of the Quail Cottages association, a division of the Quail Hollow community this inviting unit offers a comfortable layout with plenty of room to relax, entertain, and make it your own. Enjoy the popular sun porch, a one-car garage, and the convenience of a shared paved driveway. The roughed-in basement provides separate space for the utilities, excellent potential for future living space, or hobby area, while the partially finished second floor adds even more flexibility for guests, storage, or a home office. A wonderful opportunity to enjoy low-maintenance living with space to personalize; especially with the additional seller concession of $5,000!! See Listing Details & 20 images.

$629,000 $403 per sq.ft. Lebanon NH Condo »
3 Beds | 3 Baths | Total Sq. Ft. 2660Listed on Tuesday Apr 7, 2026
Description: FRESHLY PAINTED WITH NEW FLOORING IN SEVERAL ROOMS - Welcome to Quail Hollow, a well-loved age 55+ community in the heart of the Hanover/Lebanon, NH, area of the Upper Valley. This 3-bedroom, 3-bathroom property offers over 2,600 square feet of finished space and is just minutes from both the Dartmouth College Campus and Dartmouth Health Medical Center. The main floor includes a kitchen, dining room, living room, sun porch, primary bedroom en-suite with a full bath, laundry, and second bedroom and 3/4 bathroom. The upper level offers a secondary primary en-suite with a full bathroom. The walk-out basement has over 1,100 square feet of newly finished space perfectly suited for a recreation room, office and exercise room. The living room has a vaulted ceiling with floor-to-ceiling windows, and natural light fills every space, including the basement. Several photos are digitally staged. This is a must see. See Listing Details & 53 images. Includes a Virtual Tour
